
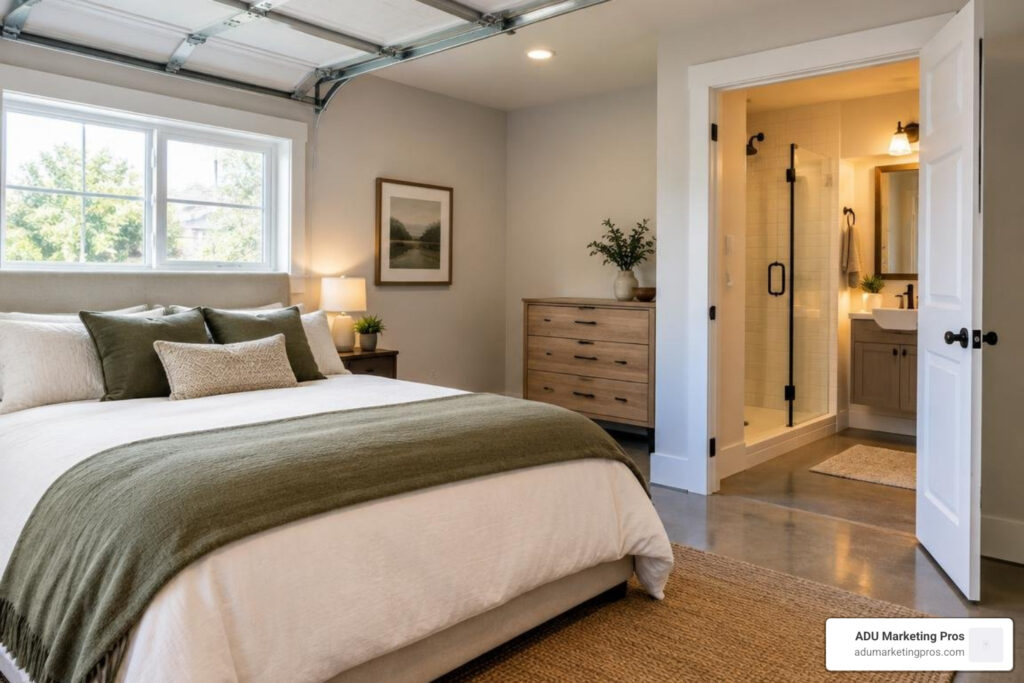
What Does a Garage-to-Bedroom-and-Bathroom Conversion Cost?
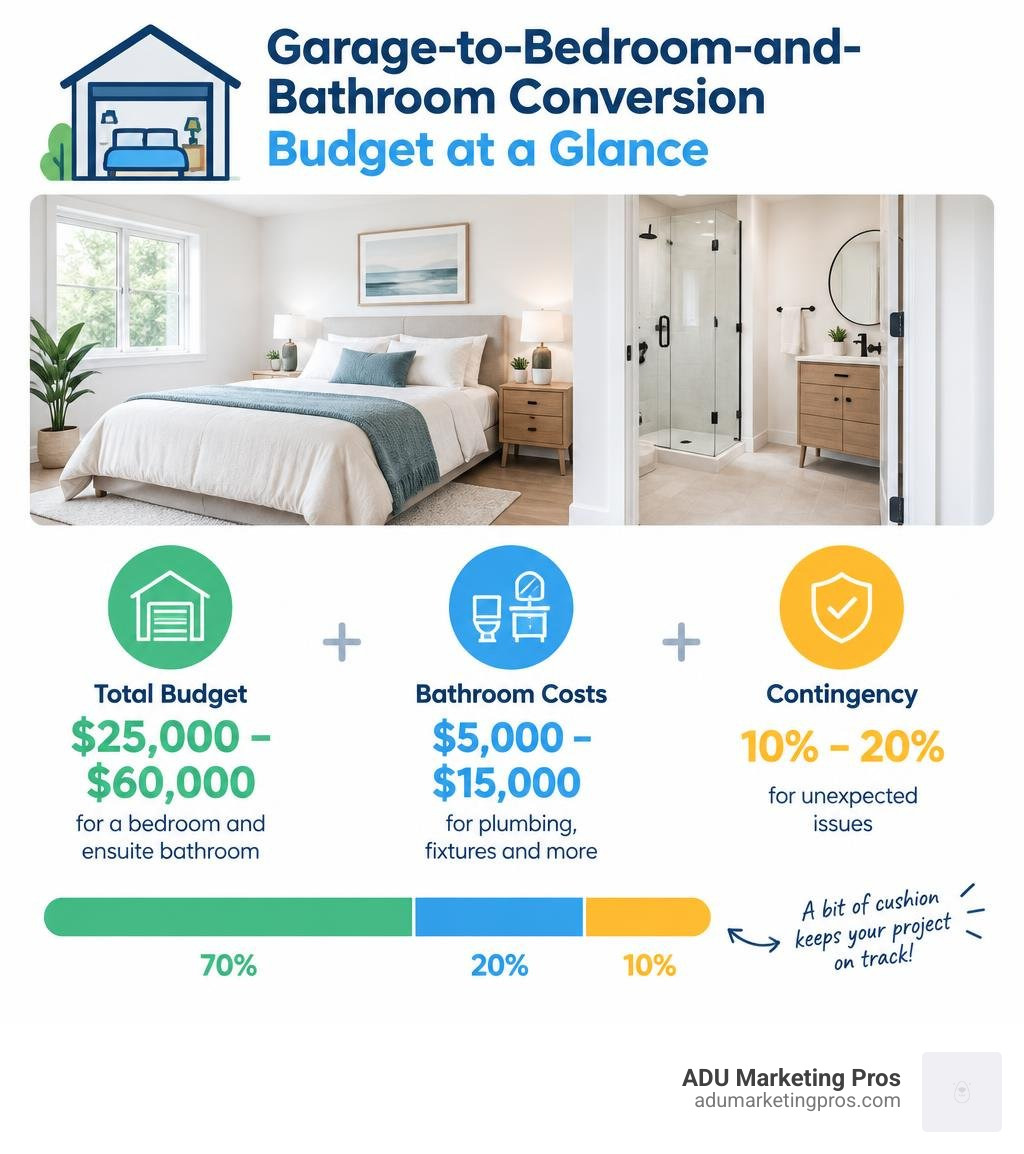
Budget about $25,000 to $60,000 to convert a typical garage into a fully functional bedroom complete with an ensuite bathroom in 2026. While a simple dry-room conversion without plumbing may fall below this range, introducing dedicated hot and cold water supplies, drainage channels, ventilation, and residential finishes establishes a realistic baseline between $90 and $250 per square foot. Premium fixtures, complex slab excavation, high-capacity electrical upgrades, or extensive structural alterations can raise the total project budget to $75,000 or more.
Transforming an attached or detached garage into a legal living suite is one of the most efficient methods for adding residential square footage. Because the exterior foundation, wall framing, and roof are already in place, you bypass the considerable excavation, grading, and framing expenses associated with building a ground-up home addition. However, transitioning a utilitarian storage space into a comfortable, conditioned living area requires thorough budgeting across several distinct mechanical, electrical, and plumbing trades.
The addition of an ensuite bathroom represents the single largest variable in your total project cost. Integrating a full 3-piece or 4-piece bathroom generally adds $5,000 to $15,000 over the price of a standard bedroom conversion. This price jump covers diamond-blade concrete trenching, underground sewer lateral tie-ins, dedicated hot water delivery, moisture-resistant assemblies, and mechanical exhaust ventilation. When drafting your initial budget, always set aside a 10% to 20% contingency reserve to accommodate unexpected structural conditions, hidden slab imperfections, or existing utility deficiencies.
I’m Jock Breitwieser, and I’ll walk you through the realistic line-item expenses, regional rate variances, and essential building code mandates you need to understand before hiring licensed trade contractors.
Explore these related resources to plan your project:
- Compare your property’s potential value with our guide on whether your garage is worth more as a cost to turn garage into bedroom addition.
- Review structural and spatial considerations before turning a garage into a bedroom.
- Evaluate independent rental options in our guide on the cost of turning garage into apartment living units.
Average Cost of Garage Conversion to Bedroom and Bathroom in 2026
When evaluating your remodeling options, converting an underutilized garage into a primary master suite or a comfortable guest retreat represents one of the most cost-effective ways to expand your home’s livable footprint. According to recent Angi conversion pricing data, the national average cost to convert a standard garage into general living space is $16,474. However, when you integrate a full private bathroom with dedicated supply lines and drainage, the typical investment climbs to an average of $25,000 to $60,000.
Calculating the comprehensive cost of garage conversion to bedroom and bathroom projects depends heavily on whether your existing concrete slab requires extensive underground plumbing excavation or if existing utility main lines are easily accessible nearby. On a square-foot basis, basic living space conversions range from $25 to $75 per square foot (averaging around $40 per square foot). Adding a full ensuite bathroom introduces specialized plumbing, mechanical ventilation, and moisture-resistant finishes, raising the finished rate to between $90 and $250+ per square foot depending on finish tiers. For full projections across every project tier, review our Garage Conversion Cost Guide 2026.
Breakdown of the Cost of Garage Conversion to Bedroom and Bathroom by Trade
To understand where your budget goes, look at the individual trades involved in transforming an unfinished utility space into a fully permitted master suite:
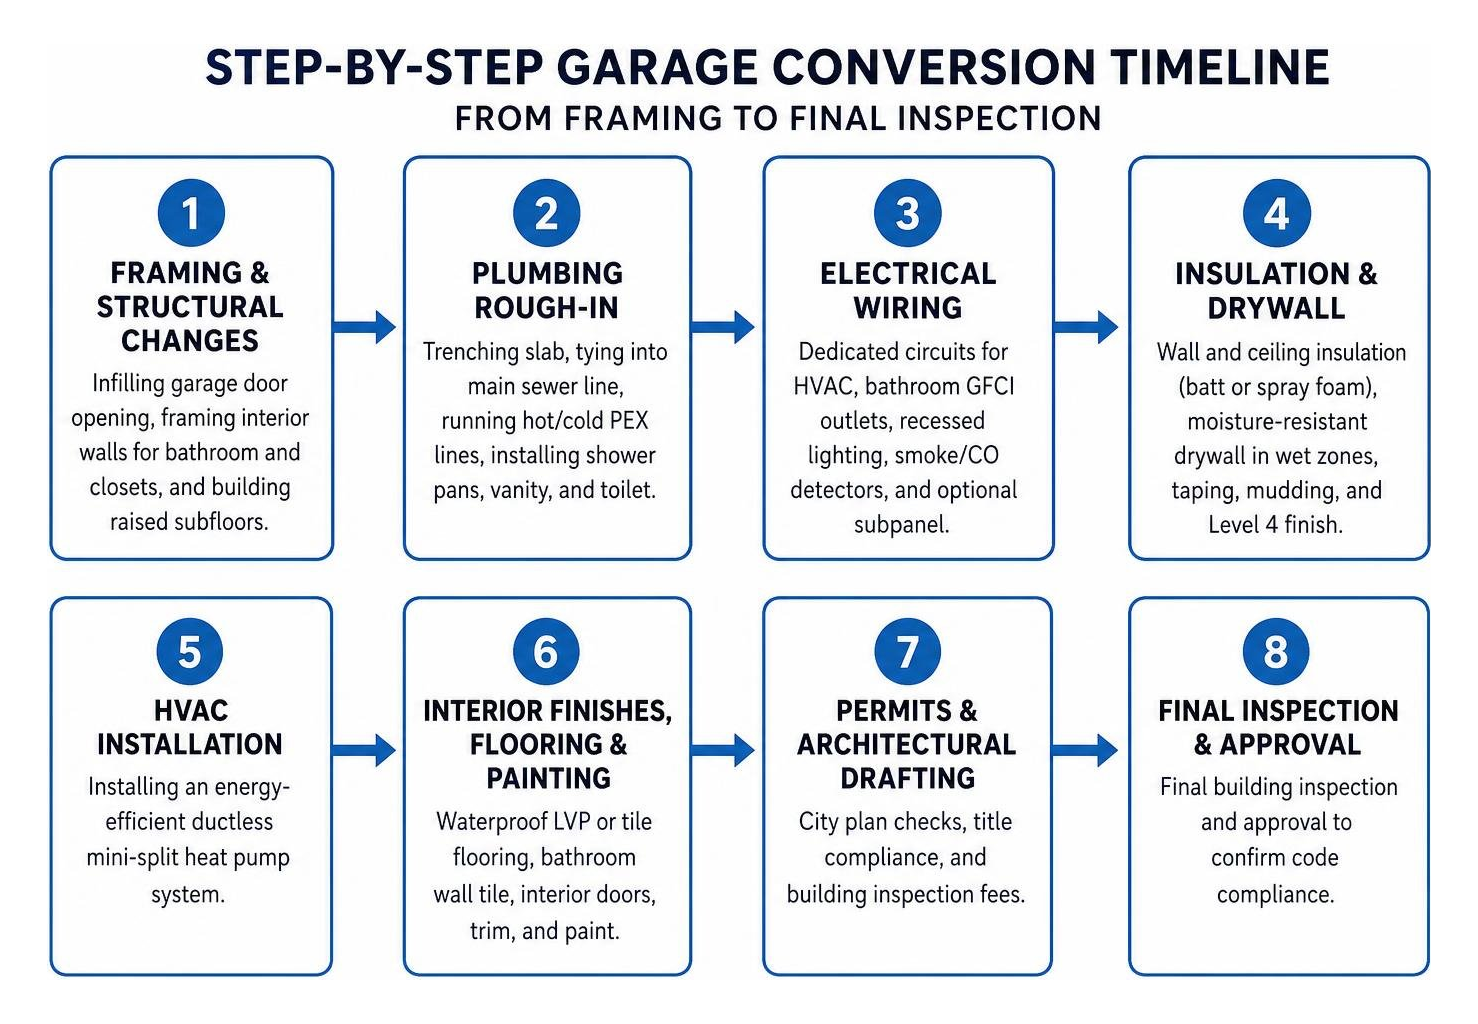
- Plumbing Rough-In and Fixtures ($5,000 – $15,000): Trenching the concrete slab, tying into the main sewer line, running hot/cold PEX lines, installing shower pans, vanity, and toilet. This trade accounts for the single largest price jump compared to standard dry-space conversions.
- Framing and Structural Changes ($3,000 – $8,000): Infilling the exterior garage door opening, framing interior partition walls for the bathroom and closets, adding structural lintels where necessary, and building raised subfloors.
- Electrical Wiring and Subpanel ($2,000 – $6,000): Dedicated circuits for HVAC, bathroom GFCI outlets, recessed lighting, smoke/carbon monoxide detectors, and optional subpanel installation to support modern electrical demands.
- Insulation and Drywall ($3,500 – $8,500): Wall and ceiling insulation (batt or spray foam), moisture-resistant drywall (greenboard or cement backer board) in wet zones, taping, mudding, and Level 4 drywall finishing across all habitable walls.
- HVAC Installation ($2,000 – $5,000): Installing an energy-efficient ductless mini-split heat pump system with independent thermostat control.
- Interior Finishes, Flooring, and Painting ($3,000 – $9,000): Waterproof luxury vinyl plank (LVP) or porcelain tile flooring, bathroom wall tile, vanity tops, interior passage doors, baseboards, trim, and premium paint.
- Permits and Architectural Drafting ($1,500 – $4,500): City plan checks, Title 24 energy calculations, engineering stamps if modifying load-bearing headers, and building inspection fees.
For a granular, item-by-item breakdown of labor hours and trade expenses, explore our complete garage conversion cost guide.
Estimating the Cost of Garage Conversion to Bedroom and Bathroom by Garage Size
The physical footprint of your structure directly governs material volume and overall project scope:
| Garage Type | Typical Square Footage | Habitable Bedroom Only | Bedroom + Full Ensuite Bathroom | Average Project Duration |
|---|---|---|---|---|
| 1-Car Garage | 200 – 280 sq ft | $10,000 – $18,000 | $22,000 – $38,000 | 3 – 5 Weeks |
| 2-Car Garage | 400 – 500 sq ft | $18,000 – $32,000 | $35,000 – $65,000 | 5 – 8 Weeks |
| 3-Car Garage | 600 – 800+ sq ft | $28,000 – $48,000 | $55,000 – $95,000+ | 7 – 10 Weeks |
A 1-car conversion requires creative spatial planning to fit a queen-sized bed, closet, and 3-piece bathroom (walk-in shower, vanity, toilet). Pocket doors and recessed medicine cabinets help maximize every square inch. A 2-car conversion provides ample space for a sprawling master suite with a walk-in closet, double vanity, separate water closet, and freestanding soaking tub. If you are starting out with just the bedroom design, check our guide on turning a garage into a bedroom.
Regional Cost Variations Across the United States
Labor rates, permit fees, and climate standards create substantial cost variances. High-demand urban markets in the Western United States (such as San Jose, San Francisco Bay Area, Los Angeles, and San Diego) face higher trade labor costs and strict building codes, often elevating project budgets to $150–$300+ per square foot. In contrast, suburban Midwestern or Southwestern markets experience lower average labor costs, frequently completing similar builds between $90 and $160 per square foot. You can cross-reference regional estimates using an independent Garage Conversion Cost Calculator (2026).
Key Cost Drivers When Adding an Ensuite Bathroom and Bedroom
Several structural and mechanical variables influence where your total budget lands within the pricing spectrum. For a deeper analysis of comfort-driven additions, read about the price of converting your garage into a master suite.
Plumbing and Trenching Requirements

Adding a bathroom requires cutting into the existing concrete slab foundation to install drain-waste-vent (DWV) lines. Because sewage lines operate via gravity, plumbers must cut channels with a diamond-blade saw, excavate dirt beneath the foundation, pitch the 3-inch to 4-inch drain pipes downward toward the home’s main sewer lateral (maintaining a minimum 1/4-inch per foot drop), backfill the trench with compacted aggregate, and repour concrete.
If your garage slab sits far from the main sewer line, trenching costs increase significantly. In situations where gravity drainage cannot be achieved without excessive slab destruction, homeowners may need to evaluate macerating upflush toilet systems or dedicated ejector pit pumps ($1,200 to $3,000 installed). To avoid common drainage pitfalls and cost spikes, consult our guide to ADU plumbing considerations.
HVAC Options: Ductless Mini-Split vs. Central Air Extension
Garages lack climate control infrastructure and exterior walls often absorb severe thermal loads. Homeowners typically choose between two options:
- Ductless Mini-Split Heat Pump ($2,000 – $5,000 installed): Highly recommended for garage suites. These systems include an outdoor compressor linked via a refrigerant conduit to a sleek, wall-mounted indoor air handler. They feature independent zone control, variable-speed inverters, high SEER2 efficiency ratings, and eliminate the need to burden your central unit.
- Extending Existing Central Ductwork ($1,500 – $4,000): Only viable if your existing furnace/AC unit has sufficient excess tonnage capacity and the garage shares an accessible interior wall with the main duct trunks. Adding load to an undersized furnace can lead to premature equipment failure and uneven heating across the entire residence.
Insulation, Subflooring, and Framing
Garages are built to house cars, not retain conditioned air. Transforming this space into a habitable master suite requires:
- Thermal Insulation: Installing R-13 to R-21 fiberglass batts or closed-cell spray foam in the exterior stud bays, alongside R-30 to R-49 insulation in the attic rafters to meet modern energy efficiency mandates.
- Floor Leveling & Vapor Barrier: Garage floors typically slope toward the vehicle door for drainage. Leveling the concrete with a self-leveling underlayment compound, applying a 6-mil polyethylene vapor barrier, and building a raised subfloor (using sleepers and rigid foam) prevents cold feet and trapped moisture under finished floors.
- Garage Door Infill: Removing the overhead door and building a 2×4 or 2×6 framed wall clad with exterior siding that matches the rest of the home. This infill wall usually incorporates a new energy-efficient double-pane window to satisfy natural lighting mandates.
Learn how to ensure optimal thermal performance with our resource on how to turn a cold garage into a cozy bedroom.
Electrical Upgrades and Panel Capacity
Most attached garages have a single 15-amp circuit powering overhead lighting and one receptacle. A master suite conversion requires significant electrical expansion:
- Multiple dedicated 20-amp circuits for bathroom heaters, hair dryers, and GFCI outlets.
- Dedicated 220V/240V circuit for a ductless mini-split heat pump.
- Interconnected AFCI-protected circuits and hardwired smoke/carbon monoxide alarms.
- Low-voltage wiring for smart thermostats, high-speed data ports, and ambient LED perimeter lighting.
If your home’s main electrical panel is rated at 100 amps and currently near capacity, you may need an upgrade to a 200-amp service panel ($2,000 – $4,000) or a dedicated subpanel ($800 – $1,500) to safely distribute new power loads.
Permits, Building Codes, and Legal Requirements
Converting a utility structure into habitable living space requires full compliance with residential building codes. Completing a conversion without permits risks safety hazards, city stop-work orders, steep fines, and major complications during home appraisal and sale. Discover the fundamentals of legal transformations in our guide on converting your garage into a compliant living space.
Egress Windows, Ceiling Heights, and Fire Separation
To satisfy International Residential Code (IRC) standards and local building ordinances, several essential specifications must be incorporated into your construction plans:
- Emergency Egress: Bedrooms must feature at least one openable emergency escape window or exterior doorway leading directly to the outdoors. Under standard residential building codes, an egress window must provide a minimum net clear opening of 5.7 square feet (reduced to 5.0 square feet for ground-floor installations). The opening must maintain a minimum clear height of 24 inches, a minimum clear width of 20 inches, and a maximum finished sill height of 44 inches above the floor level.
- Minimum Ceiling Height: Habitable rooms require a finished floor-to-ceiling clearance of at least 7 feet across the primary living zone. Hallways, bathrooms, and areas under boxed architectural beams must provide a minimum clearance of 6 feet 8 inches.
- Fire Separation Assemblies: If the bedroom shares a common wall or ceiling assembly with an adjacent workshop, mechanical closet, or remaining vehicle bay, building regulations mandate a continuous 5/8-inch Type X fire-rated gypsum board partition with fire-caulked penetrations.
- Ventilation and Moisture Control: Bathrooms require either an openable window of at least 1.5 square feet or a mechanical exhaust fan ducted directly outdoors. Mechanical fans should deliver at least 50 CFM for intermittent operation or 20 CFM for continuous ventilation to eliminate humidity and prevent mold accumulation.
Permit Fees and City Inspection Timelines
Permit packages for a garage-to-suite conversion encompass structural, electrical, mechanical, and plumbing reviews. Total city fees typically run between $800 and $3,500 depending on your local municipality and total declared valuation. The plan check process usually spans 2 to 6 weeks, followed by staged rough-in inspections (framing, rough plumbing pressure tests, rough electrical, and insulation approval) before drywall installation, culminating in a final building inspection to issue your official Certificate of Occupancy.
Comparing Garage Conversions to Home Additions and Basement Remodels
Converting an existing garage delivers substantial cost advantages over ground-up additions because the structural shell, roofline, and foundation already exist on site.
| Renovation Project Type | Average Total Cost | Average Cost Per Sq Ft | Typical Project Timeline | Major Advantage |
|---|---|---|---|---|
| Garage Master Suite Conversion | $25,000 – $60,000 | $90 – $250 | 4 – 8 Weeks | Existing shell saves up to 50% vs additions |
| Ground-Up Master Suite Addition | $65,000 – $150,000+ | $200 – $450 | 16 – 28 Weeks | Zero loss of vehicle parking space |
| Basement Finish with Bathroom | $30,000 – $75,000 | $75 – $200 | 6 – 12 Weeks | Preserves garage and yard footprint |
Explore deeper valuation comparisons in our article on evaluating if your garage is worth more as a bedroom.
Cost and Timeline Comparison
Ground-up additions require extensive site prep, grading, deep foundation excavation, framing exterior walls from scratch, and complex tie-ins to the existing roof structure. These steps substantially expand project timelines, expose the main house to weather elements during construction, and increase permitting requirements. In contrast, a garage conversion eliminates exterior site excavation and roof framing in most instances, allowing your construction team to work directly within an enclosed structure, shaving months off the active building schedule.
Return on Investment and Property Value Impact
According to national real estate remodeling data, permitted garage conversions yield an average return on investment (ROI) of roughly 75% to 80%. Adding a functional bedroom and full bathroom increases total heated square footage and bedroom/bathroom count on MLS listings, immediately enhancing appraisal value and broadening buyer interest.
Note: In neighborhoods where street parking is restricted or dedicated garage parking is highly prized by buyers, weigh the loss of covered parking against the gained living space before proceeding. Adding a well-designed carport or widening your driveway can help mitigate any potential impact on vehicle storage.
Budget-Saving Strategies and Financing Options
Smart planning and phased decisions can help you optimize every dollar of your conversion budget without sacrificing safety or build quality.
DIY vs. Hiring Licensed General Contractors
Homeowners can trim $2,000 to $6,000 in labor expenses by tackling selective, non-structural tasks while leaving licensed trades to manage code-critical work:
- Safe DIY Tasks: Demolition of non-load-bearing shelving, interior painting, baseboard and door casing installation, minor trim work, and laying floating snap-lock luxury vinyl plank flooring.
- Tasks Requiring Licensed Contractors: Electrical service panel connections, concrete saw cutting and sewer pipe trenching, HVAC heat pump installation, water supply tie-ins, and structural header installations. Attempting unlicensed utility work risks serious code violations, denied insurance claims in the event of water damage or fire, and costly remediation during city plan reviews.
Financing Routes: Home Equity Loans, Cash-Out Refi, and ADU Grants
You can fund your garage transformation using several flexible financing tools:
- Home Equity Line of Credit (HELOC): Offers flexible, revolving credit based on your accumulated home equity, ideal for drawing funds incrementally across construction phases to keep interest costs low.
- Fixed-Rate Home Equity Loans: Provides a predictable lump-sum payout with fixed monthly installments, protecting your budget from fluctuating interest rates.
- Cash-Out Refinancing: Replaces your existing mortgage with a higher-balance loan, freeing liquid capital for construction if current prevailing mortgage rates are favorable.
- State-Level ADU Grants & Energy Rebates: If you configure the conversion as an independent Accessory Dwelling Unit or install high-efficiency mini-split heat pumps and heat pump water heaters, research state clean-energy rebates and local municipality housing development incentives that can offset thousands of dollars in equipment costs.
Frequently Asked Questions About Garage Conversions
How much does an ensuite bathroom add to a garage conversion budget?
Adding a full ensuite bathroom (shower, vanity, toilet) typically adds $5,000 to $15,000 to a standard garage conversion. This covers concrete slab trenching, rough-in drain and water supply plumbing, waterproofing membranes, tiling, fixtures, and dedicated mechanical exhaust ventilation.
How long does it take to convert a garage into a master bedroom and bath?
Active construction generally takes 4 to 8 weeks once permits are issued. The timeline depends on contractor availability, plumbing trenching complexity, inspection scheduling, and the delivery lead times for specialized finish materials.
Do I need an architect for a garage bedroom conversion?
Most straightforward garage conversions do not require a licensed architect; an experienced design-build general contractor or residential drafter can prepare the necessary architectural, electrical, and plumbing floor plans required by your city building department for permit approval.
Conclusion
Converting your garage into a private bedroom and ensuite bathroom is one of the smartest, most budget-friendly ways to add functional living space and tangible equity to your property in 2026. By establishing a clear scope of work, accounting for utility and plumbing connections early, and securing the proper building permits, you can create a seamless, comfortable master retreat without the exorbitant price tag of a ground-up addition.
Ready to model your project’s custom numbers? Calculate your specific budget in real-time with our interactive garage conversion cost calculator.