
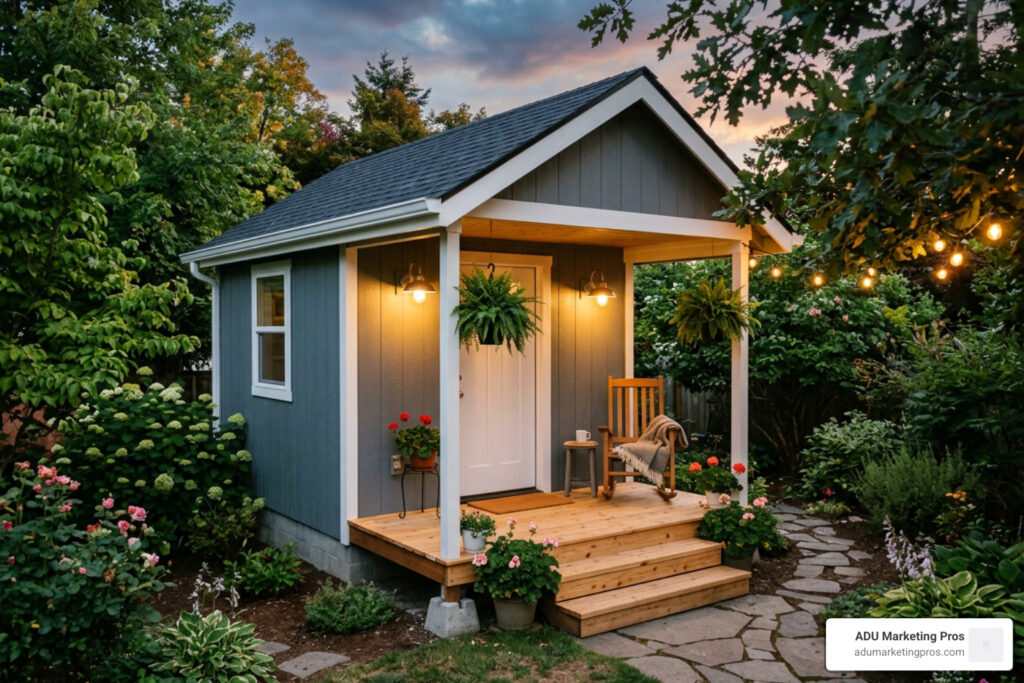
Why Granny Sheds Are Becoming America’s Smartest Backyard Investment
Granny sheds are compact, self-contained backyard structures designed to give a family member — usually an elderly parent or grandparent — their own private living space, right on your property.
Quick answers for buyers:
- What is a granny shed? A small, detached dwelling (also called a granny pod or ADU) built in a backyard to house a relative or generate rental income
- How much do they cost? Typically $30,000–$130,000 in the US; from £3,995 for basic UK pods; from ~$118,000 AUD in Australia
- Do you need a permit? Usually yes — rules vary widely by city, state, and country
- Best for: Elder care, rental income, home offices, or multigenerational living
- How long to install? Anywhere from a few days (prefab pod) to 3+ months (custom build)
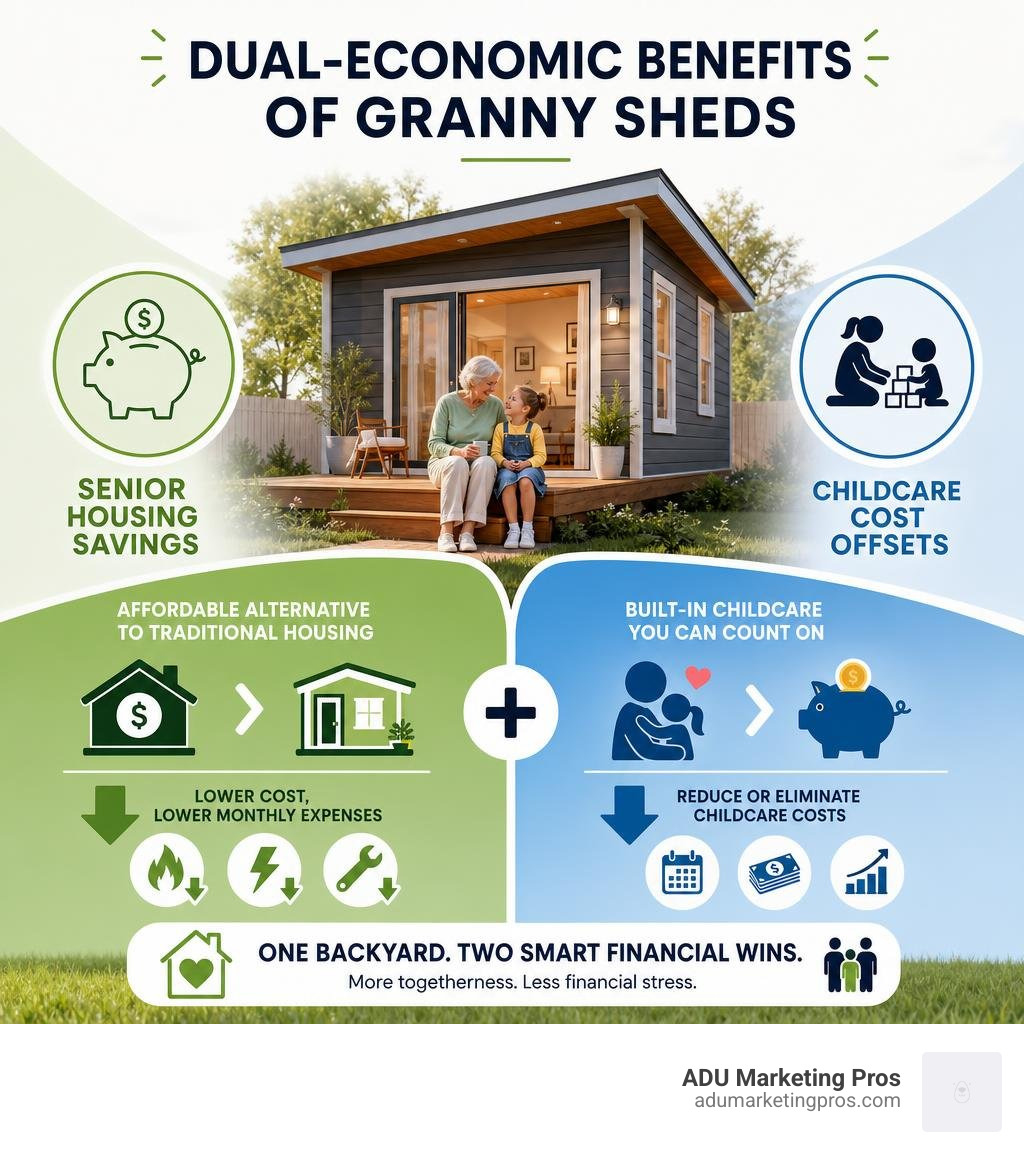
The numbers tell a compelling story. The median US home price sits at $410,800, putting traditional housing out of reach for many retirees. Meanwhile, childcare costs can top $297,000 over 18 years. A granny shed can solve both problems at once — giving grandparents an affordable, independent home while keeping them close enough to help with the kids.
That’s exactly what happened for Denise Martin, a 65-year-old retired financial advisor profiled by Fortune, who moved into a 400-square-foot backyard pod behind her daughter’s Oregon home. The build cost under $200,000 — well below the price of a standard house — and her monthly propane bill runs just $35. In return, she’s steps away when her daughter needs an extra pair of hands.
This guide rounds up the best granny shed options available in 2026, from entry-level prefab kits to fully custom onsite builds, so you can find the right fit for your backyard, your budget, and your family.
Granny sheds terms simplified:
The Rise of Multigenerational Backyard Living
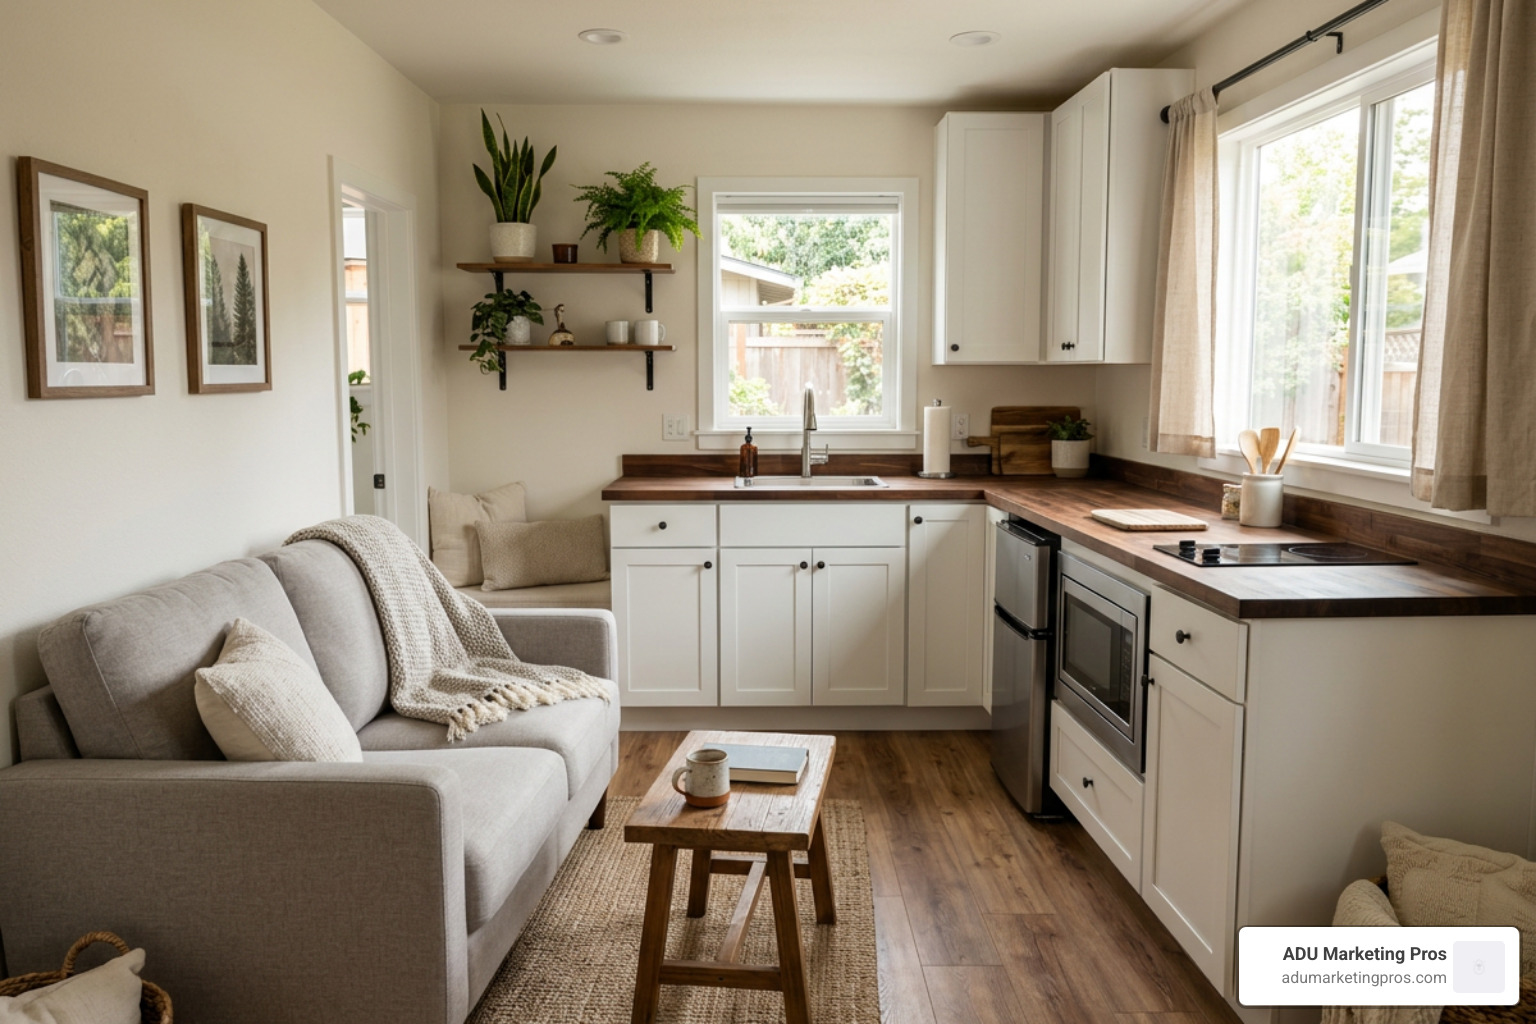
Multigenerational living is experiencing a massive resurgence across the United States, particularly in high-cost metropolitan areas. For much of human history, extended families lived under one roof or on the same plot of land, sharing resources, labor, and daily life. While the post-World War II suburban boom shifted American culture toward isolated nuclear households, modern economic realities are reversing this trend. As traditional elder care facilities become increasingly expensive, sterile, and isolating, families are looking for compassionate, financially sound alternatives. The solution for many is sitting right in their own backyards.
By installing a backyard home, families can bypass the high fees of assisted living facilities—which can easily exceed $5,000 to $8,000 per month—while keeping aging parents close by. This setup fosters an invaluable system of mutual support. While adult children can easily assist with their parents’ medical, nutritional, and daily needs, grandparents are perfectly positioned to help with childcare and household management. This creates a symbiotic relationship where both generations benefit from proximity without sacrificing their personal space or dignity.
In the case of Denise Martin, as reported in the Meet the grandmother living out of a 400-ft ‘granny pod’ to save money and help with child care | Fortune article, this arrangement became an “economic necessity.” The proximity allowed her to step in for everyday tasks like preschool runs, evening babysitting, and giving her daughter a much-needed break. With childcare costs averaging between $297,674 and $362,891 over 18 years depending on your location, having a grandparent nearby can save a family thousands of dollars annually. Beyond the financial metrics, the emotional benefits are profound: children grow up with a deep connection to their grandparents, and seniors maintain a strong sense of purpose and belonging, which has been shown to significantly improve cognitive health and longevity.
To understand how these structures fit into your overall property strategy, it is helpful to look at the broader landscape of backyard housing. A great place to start is our comprehensive guide on the Granny Flat, which covers how these secondary homes are reshaping modern neighborhoods. For those new to the term, we also break down the core definitions and structural classifications in our introductory article, What Is A Granny Flat.
What Are Granny Sheds and How Do They Differ from Traditional Sheds?
While the terms are sometimes used interchangeably, there is a vast structural, legal, and engineering difference between a standard garden shed and a livable backyard pod.
A traditional shed is designed solely for storage. It typically lacks insulation, proper ventilation, plumbing, electricity, and structural reinforcement. It is built to house lawnmowers and rakes, not people. Standard sheds are often placed directly on level ground or simple skids, meaning they are highly susceptible to moisture, drafts, and temperature extremes.
In contrast, granny sheds (often referred to as granny pods or accessory dwelling units) are fully finished, code-compliant residential structures. They are built to the same strict standards as standard single-family homes, featuring robust framing (typically 2×4 or 2×6 wood studs), professional insulation, double-glazed windows, and full utility connections. They require a permanent foundation, engineered structural plans, and compliance with local residential building codes (such as the International Residential Code or California Building Standards Code).
If you are working with a tight budget, there are creative ways to secure a backyard home without overspending. Our guide on Granny Pods And Second Hand Flats That Wont Break The Bank explores affordable entry points and pre-owned options that keep costs manageable.
When designing these spaces for aging relatives, several senior-friendly “age-in-place” features are essential to ensure long-term safety and independence:
- Zero-step entryways: Eliminating thresholds to prevent tripping hazards and allow seamless wheelchair or walker access.
- Wide doorways and hallways: Ensuring at least 32 to 36 inches of clearance for easy mobility and turning radiuses.
- Non-slip flooring: Utilizing materials like high-durability SPC vinyl, cork, or textured tile that offer traction and are easy to clean.
- Accessible bathrooms: Installing walk-in, curbless showers, strategically placed grab bars, and comfort-height toilets.
- Rounded countertops: Minimizing sharp edges in compact kitchenettes to reduce injury risk in tight spaces.
- Smart lighting: Incorporating motion-activated path lights and rocker-style light switches placed at an accessible height.
The Ultimate Guide to Buying and Customizing Granny Sheds
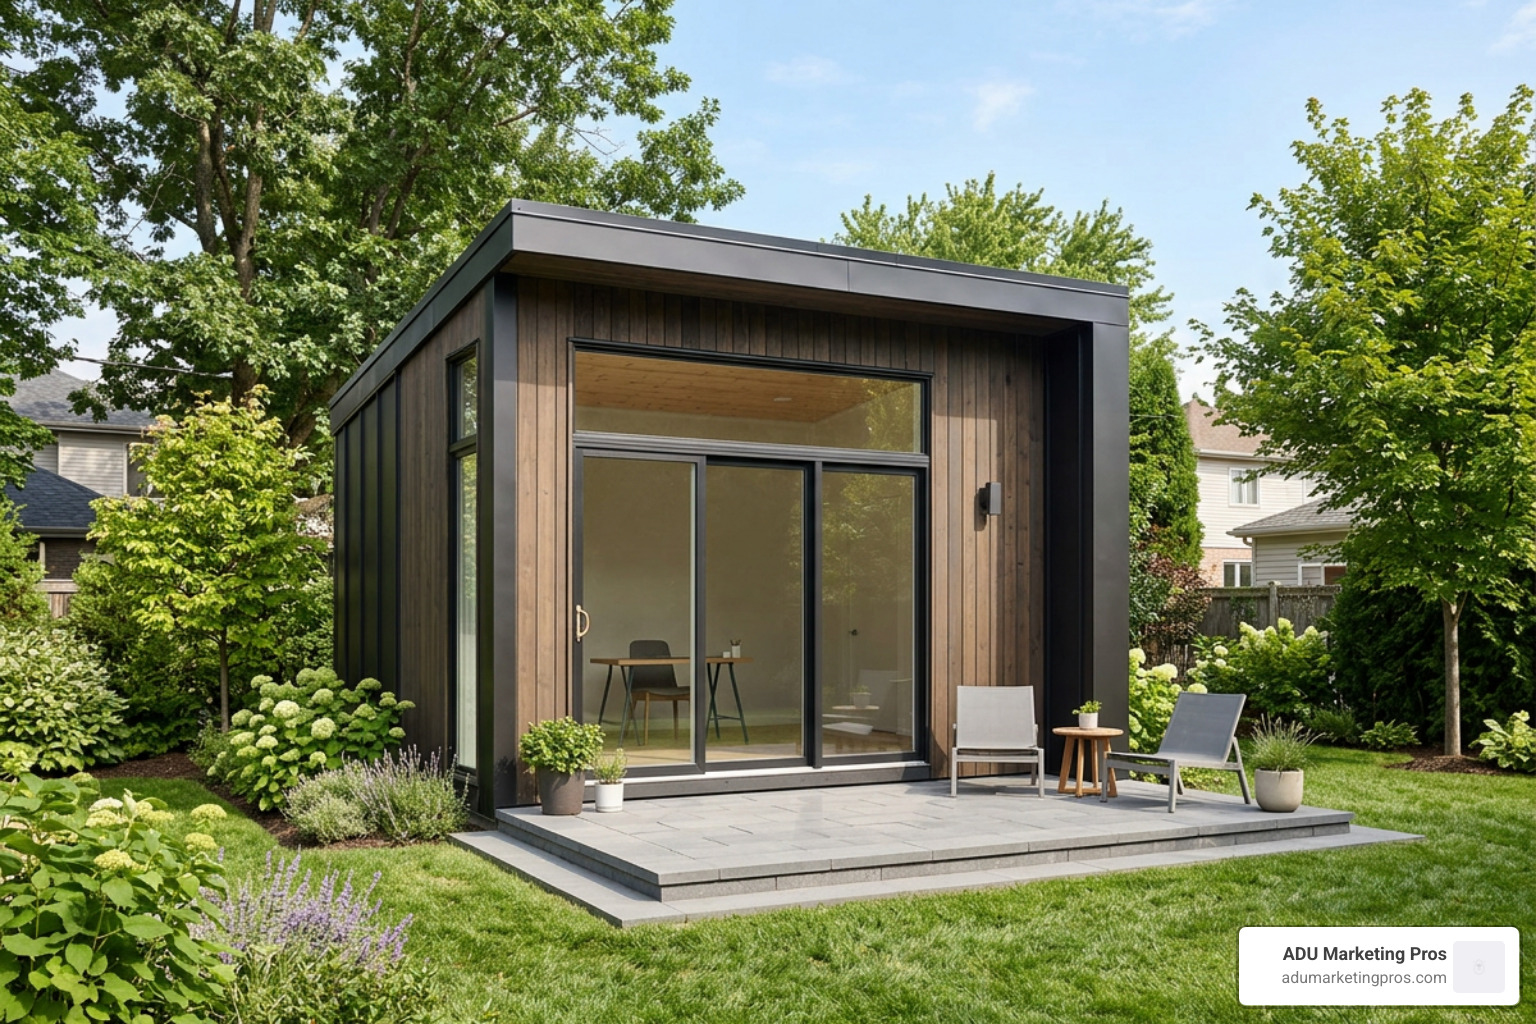
Selecting the right backyard home requires balancing your budget, yard space, and specific living requirements. Whether you are looking for a rapid prefab installation or a highly customized architectural build, the options in 2026 are more versatile than ever.
To explore the path of pre-engineered systems, check out our resource on Granny Flat Kits The Ultimate Guide To Custom Backyard Living, which explains how flat-packed and panelized kits can streamline construction. If you prefer a turnkey process where the home arrives nearly complete, our guide on the Granny Flat Prefab Home outlines what to expect from modern factory-built models. For those managing tighter lot sizes in dense urban areas, we also offer practical layout ideas in our article on Small Backyard Homes.
How Much Do Granny Sheds Cost?
The cost of a backyard pod varies significantly based on size, materials, and construction methods. Most basic granny pods with essential amenities range between $30,000 and $60,000, while high-end, fully customized structures can reach up to $130,000 or more. It is crucial to understand that the “sticker price” of a prefab shell rarely includes site preparation, utility trenching, foundation pouring, and local permit fees, which can add an additional 20% to 50% to your total project budget.
To help you budget, we have compiled a detailed breakdown in our Granny Flat Price Guide From Kits To Custom Builds. Additionally, you can review specific manufacturing and delivery costs in our Prefab Granny Flat Prices analysis.
For context, let’s look at how pricing scales across different regions and models:
- Entry-Level Prefab Shells: In the UK, basic garden pods from manufacturers like Hully Pods start around £3,995, though these require additional insulation, plumbing, and interior finishing to be livable.
- Mid-Range Turnkey Units: High-quality insulated studios, such as the 32-square-meter model from Studio Granny Annexe | From £90,000 | Zero VAT | Grannexe, offer fully fitted kitchens, bathrooms, and complete electrics starting around £90,000 (utilizing zero-VAT ratings under specific mobile home criteria).
- Premium Onsite Builds: In Australia, specialized builders like Granny Shacks offer permanent 30m² onsite builds starting from approximately $118,000 AUD (plus GST and site costs), while two-bedroom 60m² configurations start around $195,000 AUD.
| Type of Backyard Unit | Average Price Range (USD) | Standard Size Range | Best Suited For |
|---|---|---|---|
| DIY Prefab Kit (Shell Only) | $10,000 – $25,000 | 100 – 250 sq. ft. | Budget-conscious DIYers, home offices |
| Turnkey Prefab Pod (Fully Finished) | $40,000 – $90,000 | 150 – 350 sq. ft. | Rapid installation, guest suites, single occupants |
| Custom Onsite Build (Stick-Built) | $100,000 – $200,000+ | 300 – 600+ sq. ft. | Permanent multigenerational living, maximum customization |
Prefab Kits vs. Custom Onsite Builds
Choosing between a prefab kit and a custom onsite build comes down to a trade-off between convenience, cost, and design flexibility.
Prefabricated Kits and Modular Pods are manufactured off-site in a controlled factory environment and shipped directly to your property. This method ensures high precision, minimal material waste, and rapid assembly. However, delivery requires clear access for heavy machinery or cranes. If your backyard is blocked by power lines, mature trees, or narrow side passages, a fully assembled prefab pod may not be feasible. If you are in California, our guide on the Prefab Granny Flat California explores the local manufacturers dominating this space. If you want the flexibility to move your structure in the future, you may want to look into Relocatable Granny Flats and check out active listings in our directory of Relocatable Granny Flats For Sale.
For those looking at larger modular options, double-skin log cabins like the Granny Annexe SELENE M (44 mm + Cladding + Insulation), 10.2×6.2 m (34’x20′), 63 m² offer spacious two-bedroom layouts with premium PVC double glazing and integrated insulation layers designed to meet residential standards.
Custom Onsite Builds are built from the ground up directly in your yard. While they take longer to construct and generally cost more, they are often the only viable option for properties with difficult terrain, narrow side yards, or strict local architectural guidelines. Onsite construction allows you to match the architectural style, siding, and roofline of your primary home perfectly. For homeowners in California’s major metro areas, local options like TUFF SHED San Jose CA – Sheds & Garages, TUFF SHED Los Angeles CA – Sheds & Garages, and TUFF SHED San Diego CA – Sheds & Garages offer customizable structures that can serve as excellent structural shells for local ADU conversions.
Essential Features for Comfortable Living
To make a small backyard pod truly livable year-round, several core systems must be integrated during the planning phase. Our Granny Flat Studio Guide 2026 provides a detailed roadmap for designing highly functional, single-occupant layouts.
- High-Quality Insulation: A comfortable pod requires residential-grade insulation in the walls, floor, and roof. Using a “twin-skin” construction, spray foam, or structural insulated panels (SIPs) ensures the space stays warm in the winter and cool during hot summers, while keeping energy bills exceptionally low.
- Climate Control: High-efficiency mini-split HVAC systems are the industry standard for backyard pods. They provide both heating and cooling, operate quietly, and take up minimal wall space. Unlike traditional central air, mini-splits allow the occupant to control their own temperature independently from the main house.
- Moisture Management: Because compact, well-insulated spaces can trap humidity from breathing, cooking, and showering, installing a mechanical ventilation system (such as an Energy Recovery Ventilator or HRV) is crucial to prevent mold, protect structural integrity, and maintain excellent indoor air quality.
- Space-Saving Kitchens: Utilize L-shaped kitchenettes, two-burner induction cooktops, drawer-style dishwashers, and convection microwave ovens to maximize counter space without sacrificing utility. Smart storage, such as pull-out pantry shelves and toe-kick drawers, helps keep clutter to a minimum.
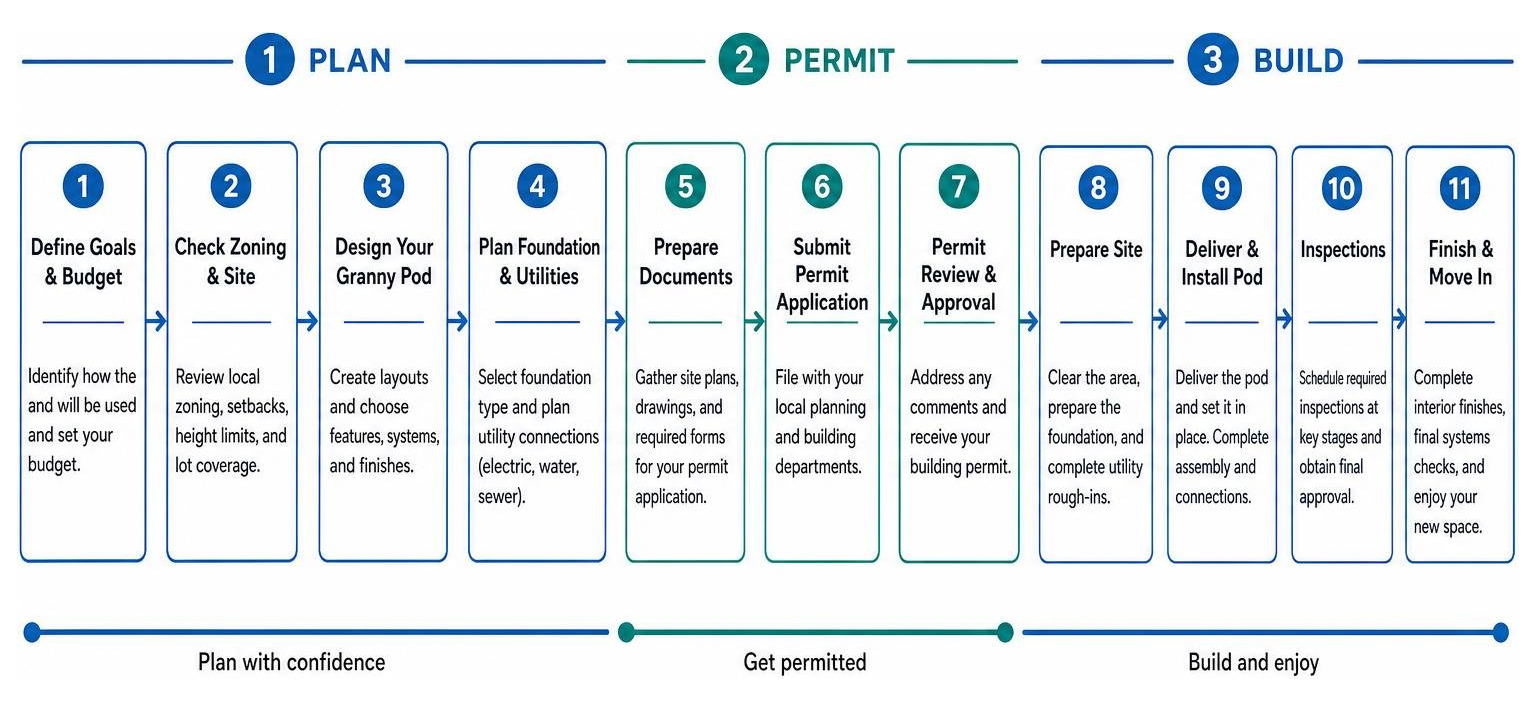
Planning, Permits, and Financing Your Backyard Build
Before purchasing a backyard pod, you must navigate the regulatory and physical preparation of your property. Skipping these steps can lead to costly fines, code violations, or structural issues down the road.
First, your structure needs a solid foundation. The foundation is the most critical element of any residential build; it prevents settling, protects against moisture intrusion, and ensures the structural integrity of the building over time. You can read about why skipping a professional foundation can ruin your investment in our article, Why Your Granny Flat Needs A Professional Foundation. For a look at different foundation systems, including ground screws, concrete slabs, and timber decks, consult the Garden Pod Foundations: The Complete Guide | Hully Pods resource. Ground screws and helical piles are becoming increasingly popular because they require minimal excavation, preserve mature tree roots, and can be installed in a single day.
Once your foundation plan is set, you can dive into the physical construction steps outlined in our guide to Backyard Adu Construction. If you live in the South Bay, you should also review the specific Granny Flat Regulations in Sunnyvale to ensure your design complies with local height, setback, and lot coverage limits.
Navigating Regional Zoning Laws and Permits
Zoning laws and building codes vary dramatically depending on your city, county, and country. Understanding these rules before you sign a contract with a builder or manufacturer is essential to avoid project delays.
In the United Kingdom, some backyard structures can bypass traditional planning permission by complying with the Caravan Act of 1968, which classifies certain relocatable modular homes as temporary structures. However, even under these rules, the unit must meet specific size, mobility, and placement criteria to remain compliant.
In the United States, and particularly in California, rules are highly localized and strictly enforced. Fortunately, state laws have changed significantly over the last few years to make building accessory dwelling units (ADUs) much easier, overriding restrictive local zoning codes that previously banned them. To help you navigate these local rules, we have created dedicated guides for major California markets:
- Southern California: Learn about local setbacks, height limits, and owner-occupancy requirements in our Granny Flat San Diego Ultimate Guide.
- Los Angeles Metro: Discover how to navigate city-specific requirements, parking exemptions, and utility connection fees in our guide on Granny Flats Backyard Homes And Detached ADUs A Los Angeles Guide.
- Bay Area: Read about local zoning updates, fire safety requirements, and expedited permitting pathways in our Granny Flat San Francisco resource, and check out local inventory options through Storage Sheds & Trailers in Mountain View | Vintage By ….
Financing Options and Long-Term Value
Funding your backyard home requires evaluating your financial position, current interest rates, and long-term property goals. Because a granny pod is a significant capital investment, choosing the right financing vehicle can save you thousands of dollars in interest.
For standard storage-style shells, some dealers offer flexible financing programs, such as rent-to-own or no-credit-check purchase plans, which can be reviewed at Grannie’s Premier Buildings: Storage Sheds & Trailers in Eustis. While these plans are convenient for securing a basic structural shell, permanent livable ADUs usually require traditional residential financing.
Common financing options for permanent backyard builds include:
- Home Equity Line of Credit (HELOC): Leveraging the built-in equity of your primary home to secure a low-interest line of credit. This is often the most flexible option, as you only pay interest on the funds you draw during construction.
- Construction Loans: Specialized short-term loans that cover the cost of building before converting into a permanent mortgage. These require detailed architectural plans and builder contracts to secure approval.
- Cash-Out Refinancing: Refinancing your primary mortgage for a larger amount and taking the difference in cash to fund construction. This can be advantageous if current interest rates are lower than your original mortgage rate.
Beyond providing immediate family housing, a professionally built granny pod adds substantial long-term value to your property. Real estate studies show that properties with permitted ADUs command higher resale values and attract a broader pool of buyers. Furthermore, a granny pod can easily transition into a high-yield rental unit, a private home office, or a guest suite, making it a highly resilient investment in California’s competitive real estate market.
Frequently Asked Questions about Backyard Micro-Homes
Are granny sheds legal to live in permanently?
Yes, but only if they are permitted and built as official Accessory Dwelling Units (ADUs) that comply with your local building codes. In California cities like San Jose, Los Angeles, and San Diego, a backyard structure must meet strict structural, fire safety, and utility standards to be legally occupied as a permanent residence. Converting a standard storage shed without a permit is illegal and can result in code enforcement fines.
How do you connect utilities to a backyard granny pod?
Livable backyard pods must be tied directly into your primary home’s utility systems. This process involves digging trenches to run electrical lines, water pipes, and sewer connections from the main house to the pod. These connections must be completed by licensed plumbers and electricians, and they require city inspections to ensure safety and compliance with local building codes.
Can a granny shed be moved if we relocate?
It depends on the foundation and construction type. Permanent “stick-built” ADUs are set on poured concrete foundations and cannot be moved. However, certain prefab modular pods and relocatable units are built on steel chassis or temporary joist systems. While these relocatable models can technically be transported to a new property, the process requires specialized heavy-machinery transport, road permits, and a new foundation at your destination.
Unlock Your Backyard’s Potential
Investing in a granny shed is more than just a way to add extra square footage to your property. It is a compassionate, financially savvy strategy that keeps your family close, offsets rising living costs, and unlocks the hidden value of your land. Whether you are providing a cozy home for a grandparent or building a quiet backyard office, the modern ADU market offers a solution for every yard.
At ADU Marketing Pros, we specialize in helping ADU construction and architecture firms stand out in California’s competitive market. By focusing on deep industry expertise, targeted SEO, and data-driven digital marketing, we help local builders connect with homeowners ready to transform their backyards.
If you are a homeowner looking to explore design options, or a builder ready to scale your business, check out our guide on Modern Prefab Granny Flats to see how we can bring your backyard vision to life.