
What Tiny Home Living Really Requires
Tiny home living can lower housing and utility costs and simplify daily life, but it works best when you plan for legal placement, realistic all-in costs, and a layout that supports your routines. Most tiny homes range from about 100 to 400 square feet, so success depends less on finding clever storage and more on deciding what you truly need.
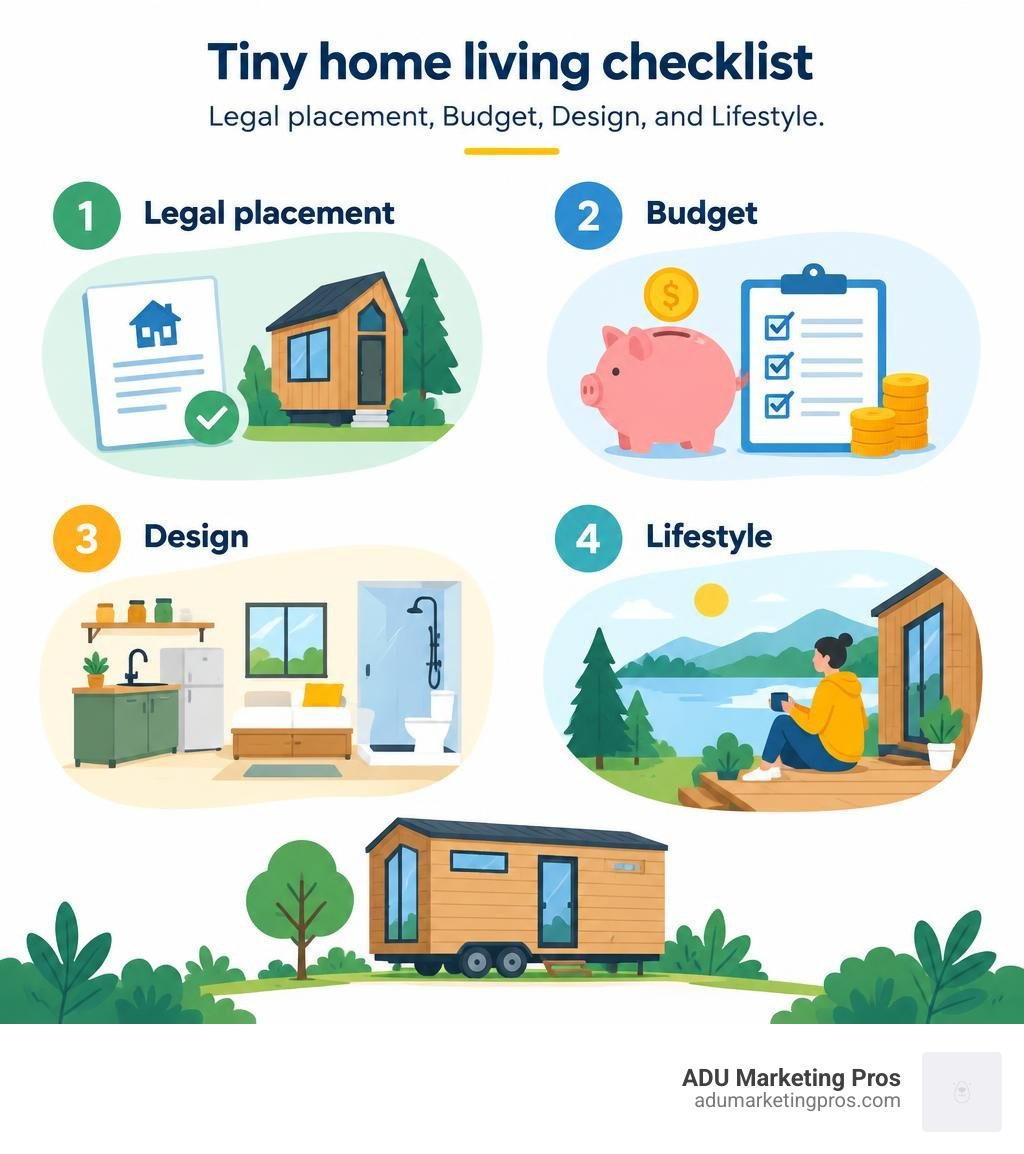
Before making the move, focus on four essentials:
- Confirm where you can legally live. Local zoning, RV rules, and ADU ordinances can determine whether full-time occupancy is allowed.
- Budget beyond the home itself. Include land or parking rent, site work, utility hookups, insurance, permits, towing, and repairs.
- Design for daily comfort. Year-round homes need strong insulation, ventilation, moisture control, usable kitchen space, and a bathroom system you can maintain.
- Prepare for a lifestyle change. Less room means ongoing decluttering, clearer boundaries with partners or family, and more time spent outdoors or in community spaces.
Tiny living is not automatically cheap, mobile, or sustainable. It is an intentional trade: fewer possessions and less square footage in exchange for lower upkeep, greater flexibility, and a home built around priorities rather than excess.
I’m Jock Breitwieser, and this guide will help you assess whether a tiny home fits your budget, local rules, and real day-to-day life.
Tiny home living terms to learn:
Introduction
Stepping into a modern custom tiny home reveals an architectural revolution in miniature. You are greeted not by cramped quarters, but by dramatic cathedral ceilings, warm natural wood, expansive panoramic windows, and thoughtful minimalist styling. Across the nation, housing dynamics have shifted dramatically. The traditional American residential dream—often tied to sprawling footprints exceeding 2,500 square feet—has left millions feeling overburdened by crushing mortgages, never-ending maintenance chores, and high utility bills. In response, a powerful cultural current has emerged: intentional downsizing.
At its core, this movement is anchored by four foundational pillars:
- Financial Autonomy: Slashing housing overhead to unlock disposable income, eliminate debt, and fund personal passions.
- Intentional Simplicity: Curating possessions strictly around what adds value or utility to daily life.
- Architectural Flexibility: Creating adaptive spaces that evolve to serve multiple functions throughout the day.
- Environmental Stewardship: Dramatically cutting energy use, material consumption, and personal carbon output.
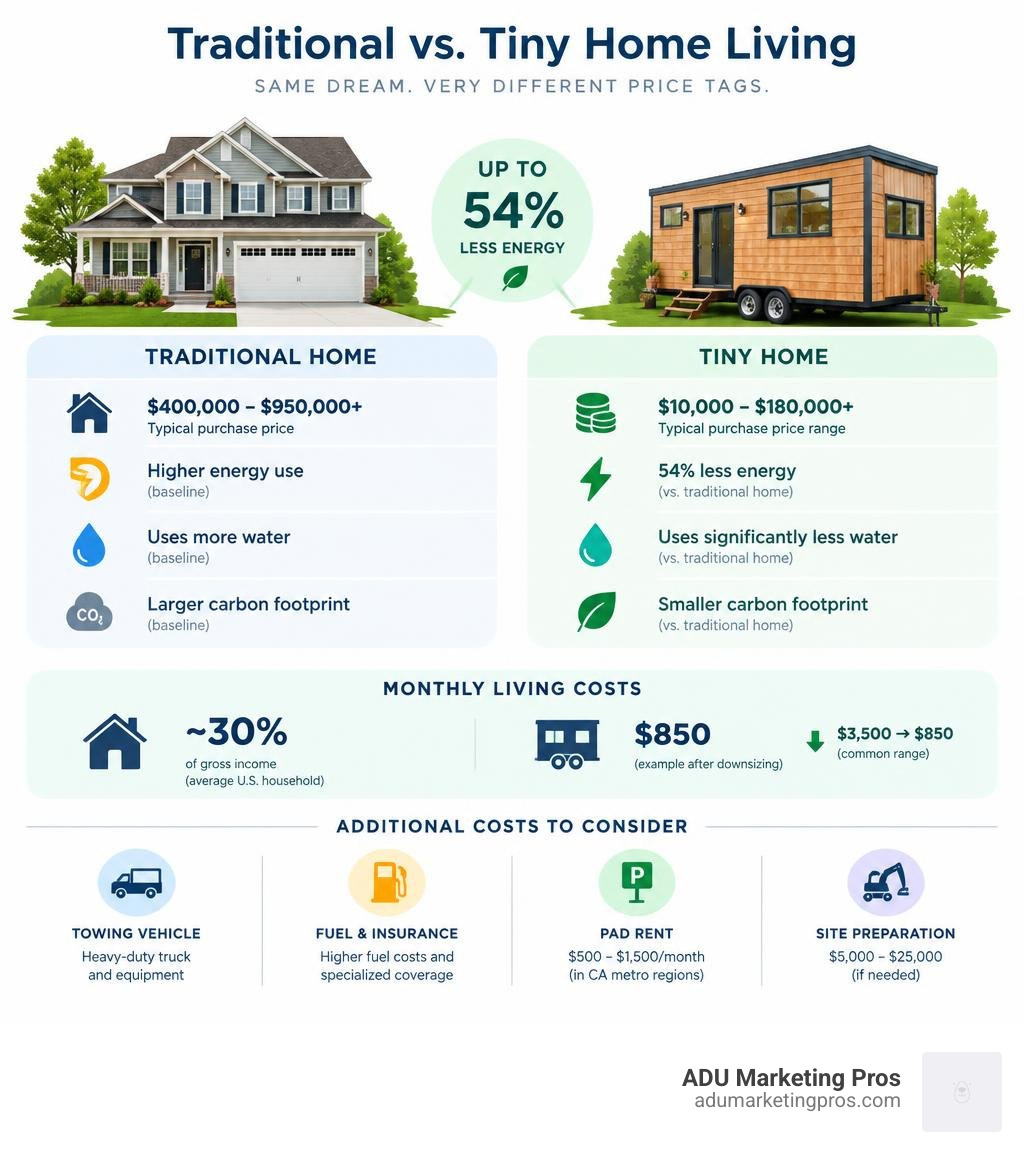
When we examine the broader housing landscape, traditional single-family dwellings consume immense resources. Residential and commercial buildings account for roughly 40% of carbon emissions and 14% of potable water consumption in the United States. Moreover, the average American household spends around 30% of its gross income simply keeping a roof overhead. By reducing living space down to 100 to 400 square feet, tiny homeowners consume over 54% less energy than the typical domestic benchmark.
Beyond basic utilities, the ecological footprint of building a compact home is significantly smaller than that of standard construction. A typical 2,400-square-foot house requires approximately seven logging truckloads of lumber, alongside extensive framing materials, drywall, and roofing membranes. In contrast, an optimized 250-square-foot tiny house uses a modest fraction of those raw resources, greatly diminishing embodied carbon. Additionally, smaller thermal envelopes require minimal heating and cooling inputs, making clean off-grid solar setups with lithium-iron-phosphate battery banks practical and cost-effective.
Downsizing is far more than a spatial experiment; it is a profound lifestyle realignment. It forces us to ask what we genuinely need to thrive. Whether you are seeking relief from runaway housing markets in urban hubs like San Jose, San Francisco, Los Angeles, or San Diego, or seeking an intentional path toward retirement, understanding the architectural, logistical, and psychological realities of compact living is the first step toward long-term success.
The Financial and Practical Realities of Tiny Home Living
The economic promise of downsizing is the primary catalyst drawing people toward compact dwellings. Homeowners often reduce recurring monthly expenses from $3,500 to $850 after moving into a small footprint. However, achieving those numbers requires an unvarnished look at upfront capital and ongoing operational expenses.
Building or buying a tiny house spans a wide financial spectrum, from $10,000 for a bare-bones DIY build on a salvaged trailer to $180,000 or more for an architecturally designed luxury unit with off-grid technology. An entry-level professional build generally falls between $30,000 and $75,000, while a certified 200-square-foot turnkey home on wheels averages between $80,000 and $150,000.
To better understand these options, consider how upfront capital, customization, compliance, and maintenance differ across paths:
| Feature / Factor | DIY Build | Turnkey Manufacturer | Traditional Single-Family Home |
|---|---|---|---|
| Upfront Cost Range | $15,000 – $55,000 | $70,000 – $160,000+ | $400,000 – $950,000+ (Market dependent) |
| Build Timeline | 6 to 24 Months | 2 to 5 Months | 7 to 14 Months |
| Customization Level | Total architectural control | High (modular options/packages) | Variable (limited by standard floor plans) |
| Code Compliance | Owner-managed; variable | RVIA / NFPA 1192 / Appendix Q | International Residential Code (IRC) |
| Maintenance Scope | Hands-on, system-by-system | Professional warranty backed | Comprehensive, high square-footage upkeep |
| Asset Appreciation | Depreciates like RV unless on land | Depreciates or holds flat on wheels | Historically appreciates with real estate market |
While construction offers substantial savings compared to traditional real estate, prospective owners often overlook peripheral expenses. Moving a 12,000-to-15,000-pound dwelling on a chassis requires a three-quarter-ton or one-ton truck equipped with integrated brake controllers and heavy-duty hitches. Owning, maintaining, and fueling such a tow vehicle adds notable capital overhead. For an in-depth exploration of this evolution, read our overview of the tiny home movement.
Budgeting and Hidden Long-Term Costs
Achieving financial freedom in a tiny home requires accounting for expenses absent in conventional ownership. The most critical operational cost is land placement. Unless you own a parcel with pre-existing utilities, monthly pad rent in California metro areas—like the San Francisco Bay Area, Los Angeles, and San Diego—ranges from $500 to $1,500.
Site preparation can also introduce unexpected bills. Bringing raw land to residential standards often requires grading, pouring stabilizing runners, trenching electrical lines, and establishing water and sewer hookups. These civil works can tally between $5,000 and $25,000 before delivery.
Operational utilities also present surprises. Standby phantom loads from electronics, mini-splits, and inverters can quietly deplete battery banks or raise grid bills. High-efficiency heat pumps and smart power strips help keep these loads in check.
Insurance is another critical line item. Standard homeowners policies do not cover tiny homes on wheels. Owners must secure specialized RV insurance, manufactured home coverage, or inland marine policies through specialty carriers. Annual premiums usually range between $600 and $1,800, contingent on professional safety certifications and total declared replacement value.
Consider the real-world budget of Lois, a retiree who transitioned into a 250-square-foot tiny dwelling to stretch her fixed income. Rather than carrying a mortgage and property taxes, Lois purchased her home outright and pays predictable monthly land rent that includes utilities, allowing her to live comfortably on Social Security without financial anxiety.
DIY Builds vs. Turnkey Purchases for Tiny Home Living
Choosing between building yourself and hiring a professional manufacturer represents a pivotal decision.
The DIY route maximizes sweat equity. Experienced owner-builders have built durable 240-square-foot homes for under $50,000 by sourcing reclaimed materials and handling their own framing, plumbing, and electrical rough-ins. This hands-on path provides complete structural familiarity when maintenance is needed later.
However, DIY building requires hundreds of labor hours, specialized tools, and a steep learning curve regarding road-safety dynamics, structural sheer loads, and weight distribution. A poorly balanced trailer can cause hazardous highway sway, while improper vapor barriers risk wall-cavity rot.
Conversely, purchasing a turnkey model from an established manufacturer guarantees engineered weight calculations and standardized systems. Certified builders provide units meeting Recreation Vehicle Industry Association (RVIA) or IRC Appendix Q standards. This certification is crucial: many commercial insurers refuse non-certified builds, and many RV resorts require an RVIA seal. For a complete analysis of build paths, consult our complete tiny home guide.
Essential Architecture, Design, and Daily Systems
Living in a footprint the size of a two-car garage requires advanced residential engineering. A comfortable tiny home must function as a high-performance system where thermal swings, humidity, and air quality are closely managed.
To maintain year-round comfort, the structural envelope must feature continuous insulation with thermal breaks. Standard 2×4 framing transfers heat through wooden studs via thermal bridging. Builders eliminate this using exterior continuous rigid foam, structural insulated panels (SIPs), or closed-cell spray foam insulation. Closed-cell foam delivers an R-value of R-6.5 to R-7 per inch while serving as a vapor barrier and adding structural rigidity for transit.
Indoor air exchange is equally critical. Cooking, showering, and breathing in an airtight 200-to-400-square-foot space rapidly increases relative humidity. Without active ventilation, moisture condenses on cold surfaces, risking mold. Integrating an Energy Recovery Ventilator (ERV) continuously exhausts stale indoor air while drawing in filtered fresh air, recovering up to 80% of conditioned energy. For innovative mechanical layouts, explore our efficient small living solutions.
Daily Routines: Kitchens, Storage, and Bathroom Innovations
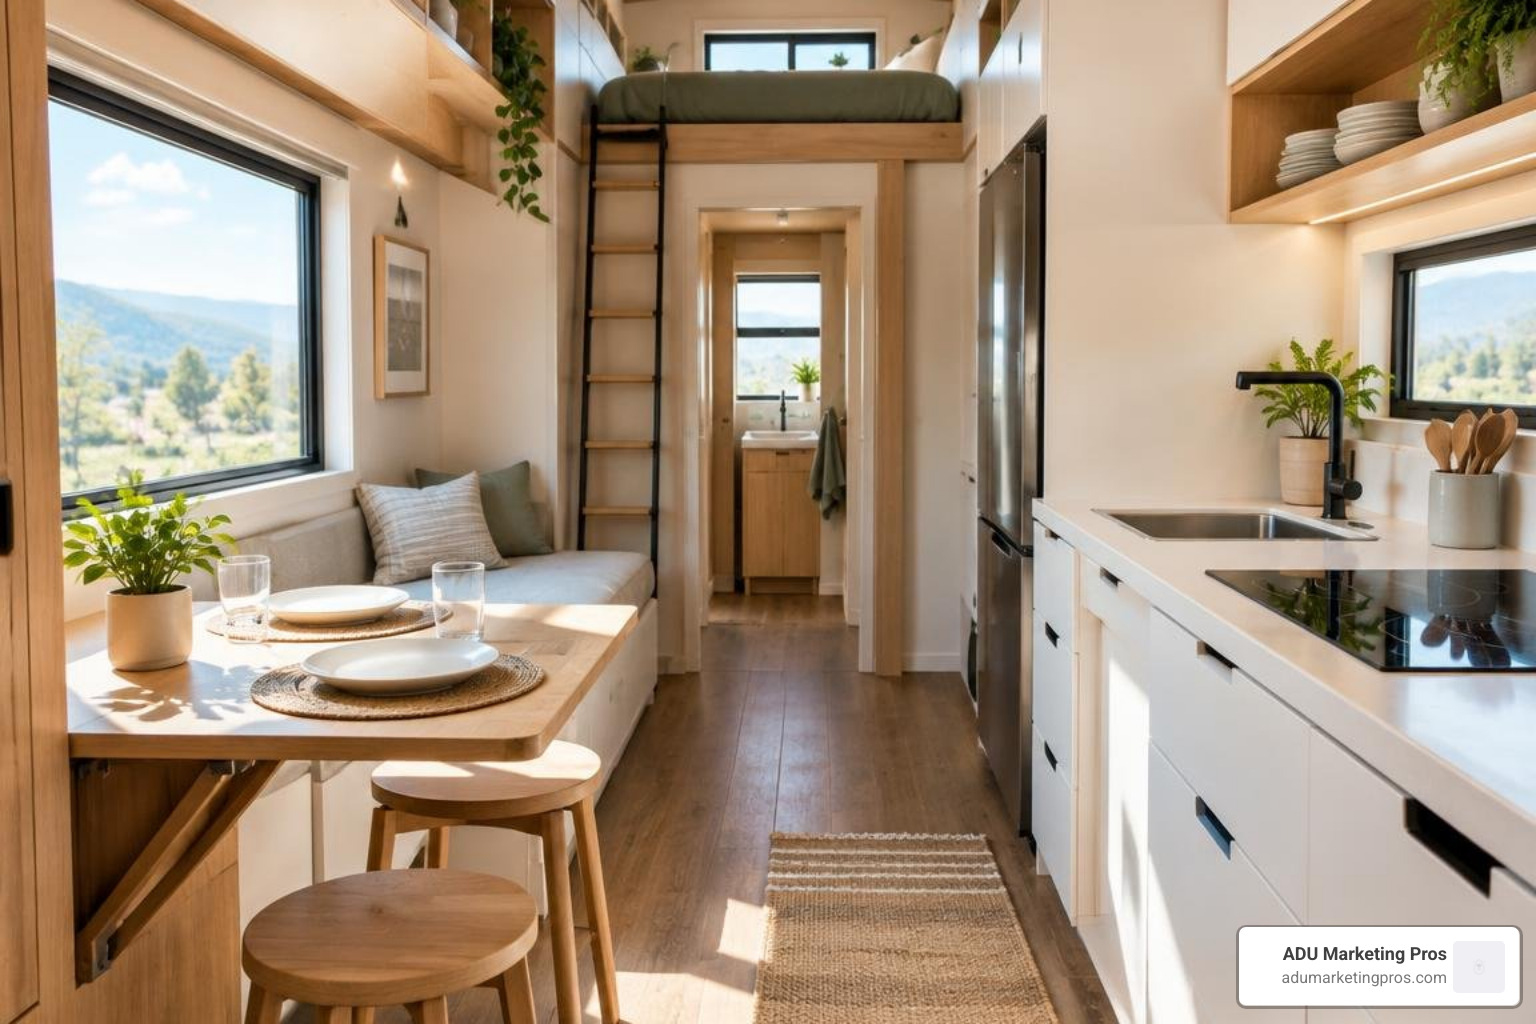
Day-to-day operations in a tiny home require streamlined habits. Compact kitchens maintain culinary capability by utilizing:
- Induction Cooktops: Recessed two-burner induction units heat cookware directly through magnetic fields, avoiding propane combustion moisture while serving as flat prep space when cool.
- Slim Refrigerators: Energy Star-rated 10-to-12-cubic-foot European apartment-size refrigerators offer ample storage within a 24-inch profile.
- Vertical Storage: Magnetic knife strips, ceiling pot racks, and floor-to-ceiling pull-out pantry drawers maximize vertical wall space.
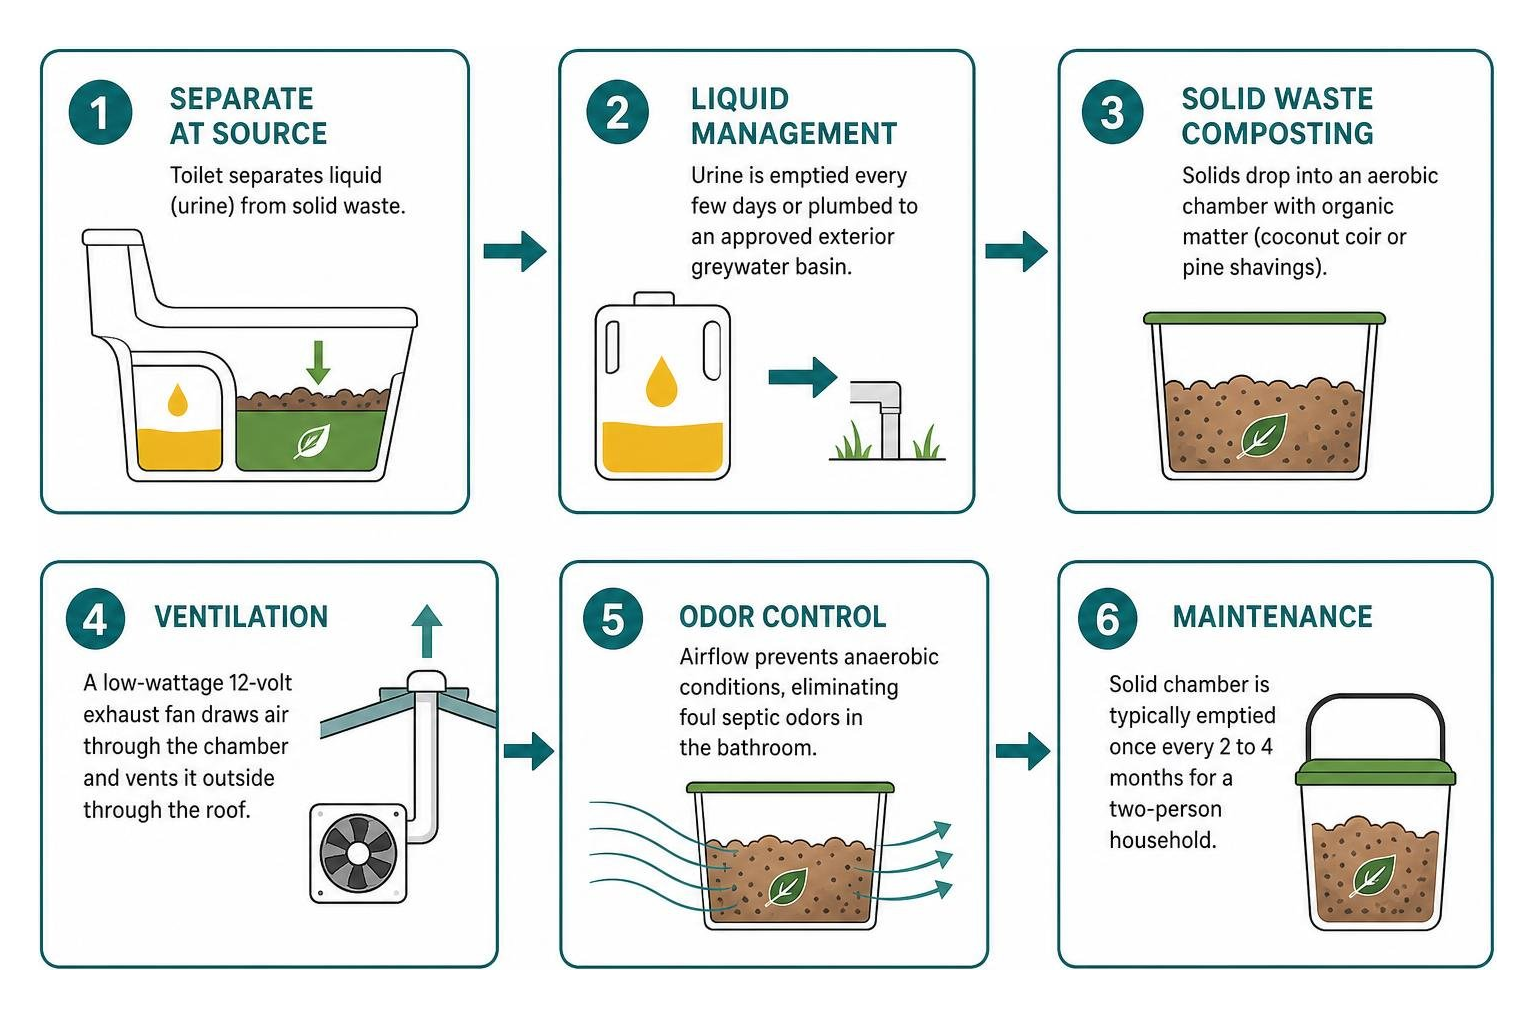
Bathroom design prioritizes water efficiency and waste handling. Low-flow aerators and showerheads (1.5 to 1.75 GPM) protect freshwater reserves. Waterless composting toilets offer a clean, odorless standard by separating liquid and solid waste at the source. Diverting liquids prevents anaerobic reactions that generate odor. Solid waste enters an aerobic chamber with organic bulking material (like coco coir), where a continuous 12-volt fan exhausts air through a roof stack.
Solid chambers typically require emptying every 2 to 4 months for two people, while urine tanks are emptied every few days or plumbed into approved greywater drains. Those interested in this operational transition will appreciate the principles in this minimalist lifestyle shift guide.
Psychological Shifts and Mental Health in Tiny Home Living
Moving into a micro-footprint fosters intentional mindfulness. Purging up to 80% of personal possessions requires reframing your relationship with physical items. Successful tiny home residents apply a strict “one-in, one-out” rule to keep clutter from accumulating.
Privacy in compact living also requires proactive routines:
- Acoustic Management: Noise-canceling headphones create personal audio sanctuaries for work and relaxation.
- Zoned Spatial Design: Pocket doors and loft partitions establish privacy boundaries in open plans.
- Outdoor Integration: Decks and patios function as primary living spaces, expanding daily usable area.
- Dedicated Solitude: Alternating solo time allows partners to enjoy the home individually.
Compact living accelerates emotional growth by removing the physical barriers that allow avoidance. When living in close quarters, miscommunications must be resolved promptly through open dialogue. In return, occupants often report a calming reduction in cognitive load, as cleaning a 300-square-foot home takes under twenty minutes, leaving hours free for outdoor recreation, creative pursuits, and social connection. For practical advice on balancing mindset and physical footprint, read our informational tiny living guide.
Navigating Zoning, Placement, and Community Living
A well-built tiny home requires a legal place to park or construct it. Historically, zoning regulations established minimum square-footage thresholds (typically 800 to 1,200 square feet) to protect neighborhood character, creating barriers for compact housing.
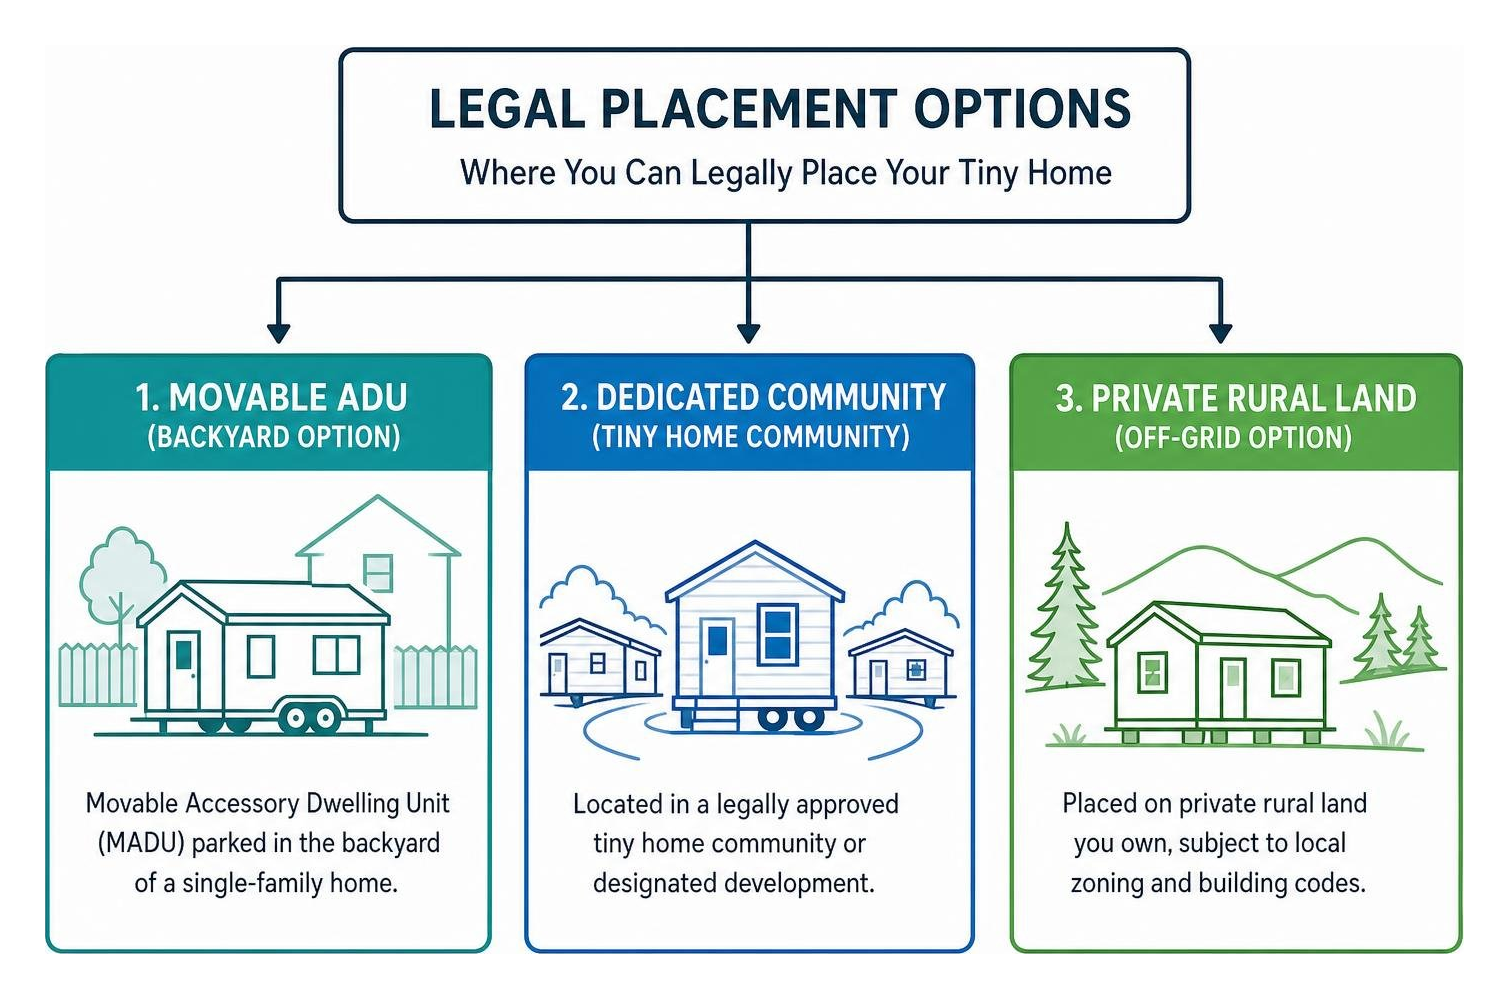
Today, local regulations generally divide tiny homes into three categories:
- Tiny Homes on Wheels (THOWs): Classified as recreational vehicles in many areas, regulated under NFPA 1192 or ANSI standards.
- Movable Accessory Dwelling Units (MADUs): Recognized as legal secondary residences sited in backyards of single-family homes.
- Tiny Homes on Permanent Foundations: Built on stem-walls, piers, or slabs under local building codes or IRC Appendix Q.
California cities such as Los Angeles, San Diego, San Jose, Sunnyvale, Palo Alto, and Mountain View lead accessory dwelling unit adoption, streamlining backyard tiny living. To see how policies vary nationwide, check our guide ranking the most tiny house friendly states.
Finding Legal Parking and Dedicated Communities
Securing long-term parking involves several established routes:
- Backyard Leasing via ADU Ordinances: Urban homeowners lease backyard space with utility hookups to tiny home dwellers.
- Dedicated Tiny Home Villages & Co-ops: Planned developments offer pads, paved access, community gardens, and shared amenities.
- RV Resorts & Mobile Home Parks: Many resorts allow certified tiny homes on wheels on long-term leases with full hookups.
- Rural Land Placement: Private acreage outside city limits offers seclusion, provided zoning permits tiny living and off-grid utilities are established.
When evaluating a potential site, prospective residents should inspect utility capabilities carefully. An adequate pad requires a 30-amp or 50-amp electrical supply, a reliable potable water connection rated for freeze protection in winter climates, and a sanctioned sewer or septic hookup. For regulatory codes and placement rules, review these full-time residency requirements, and explore our directory of dedicated tiny house communities alongside our Southern California tiny home living guide.
Long-Term Sustainability, Resale, and Family Life
Asset valuation depends heavily on the chosen foundation. A tiny house on a permanent foundation on owned land appreciates alongside local real estate. Conversely, a tiny house on wheels follows a curve similar to RVs, where wear and transit cause depreciation, though quality materials and certifications help retain resale value.
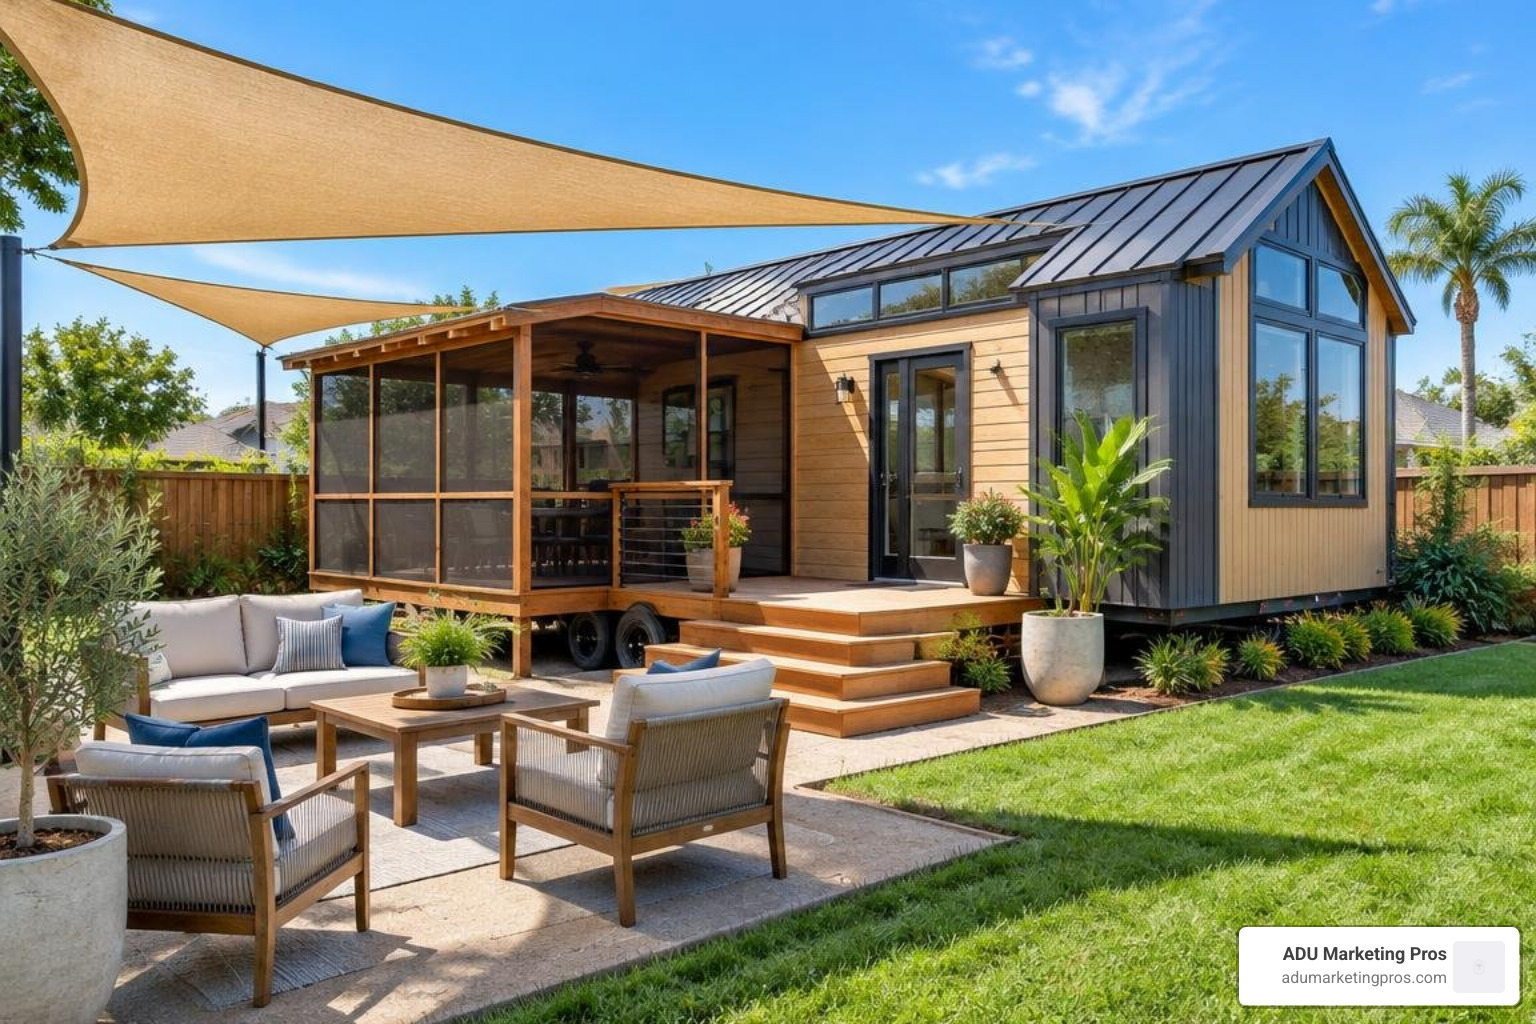
Tiny living also adapts to life stages with smart design. Single-level floor plans with ground-floor master bedrooms, zero-clearance walk-in showers, and wide pocket doors allow retirees to age in place safely. For families, modular configurations, finished sleeping lofts, and screened porches double usable space during pleasant weather.
Frequently Asked Questions About Going Tiny
Is it legal to live in a tiny home full-time?
Yes, full-time tiny home residency is legal across numerous jurisdictions, but compliance depends on how your home is built and where it is sited. In cities with adopted Movable ADU (MADU) ordinances—such as Los Angeles and San Jose—a tiny home on wheels certified by an accredited agency (such as RVIA) can serve as a legal, permanent secondary dwelling in a single-family backyard.
For standalone placement on private parcels, homes built on permanent foundations complying with IRC Appendix Q or local building codes qualify as standard residential dwellings. Conversely, parking a tiny home on wheels on rural land without proper residential permits or in areas zoned strictly against RV occupancy can result in code enforcement citations. Always verify local zoning ordinances with city planning departments before finalizing a purchase.
How do composting toilets work and do they smell?
When operated and maintained correctly, modern composting toilets are completely odorless. These units separate liquid and solid waste at the source via a molded bowl diverter. Odor in traditional outhouses and septic tanks occurs when urine and feces mix, creating an anaerobic, oxygen-depleted environment that produces foul-smelling methane and hydrogen sulfide gases.
By separating the streams, solid waste remains dry and undergoes aerobic decomposition with the help of a carbon-rich cover material (like coco coir or peat moss). A continuous, whisper-quiet 12-volt exhaust fan pulls air across the solid chamber and vents it out through a small exterior roof stack, ensuring air flows strictly into the toilet and out of the home. Liquids are emptied every few days, while solids break down into safe, dry organic compost that is emptied every few months.
What is the average resale value of a tiny house?
The resale value of a tiny house varies based on build quality, certification, and foundation type. Professionally constructed tiny homes on wheels with RVIA certification and high-end materials (such as standing-seam metal roofs, cedar cladding, and mini-split HVACs) hold their value remarkably well, often selling on secondary markets for 80% to 95% of their original purchase price after three to five years.
Uncertified DIY builds carry higher depreciation and face a smaller buyer pool due to financing and insurance restrictions. Tiny homes installed on permanent foundations on privately owned real estate appreciate along standard residential market trajectories, gaining value as local land and housing prices increase.
Conclusion
Embracing the tiny house lifestyle represents a conscious departure from consumer-driven excess in favor of financial autonomy, low environmental impact, and personal freedom. While downsizing to a compact footprint demands practical adjustments—from managing indoor humidity and navigating municipal zoning to adopting continuous decluttering routines—the rewards can be life-changing. Slashing housing overhead allows you to eliminate debt, build real savings, and invest your time in experiences rather than home maintenance.
Success begins with informed, proactive planning. By verifying local municipal codes, investing in high-performance construction with thermal breaks and proper ventilation, and selecting a layout tailored to your long-term goals, you can create a functional, welcoming sanctuary. If you are ready to explore your placement and building options, discover the premier places in Southern California that allow tiny houses and take your first step toward intentional living.